Sidebar


V409, Detached Lake View House with Private Garden and Garage in the Heart of Tuoro. Just Added
Tuoro sul Trasimeno, 06069, UMBRIA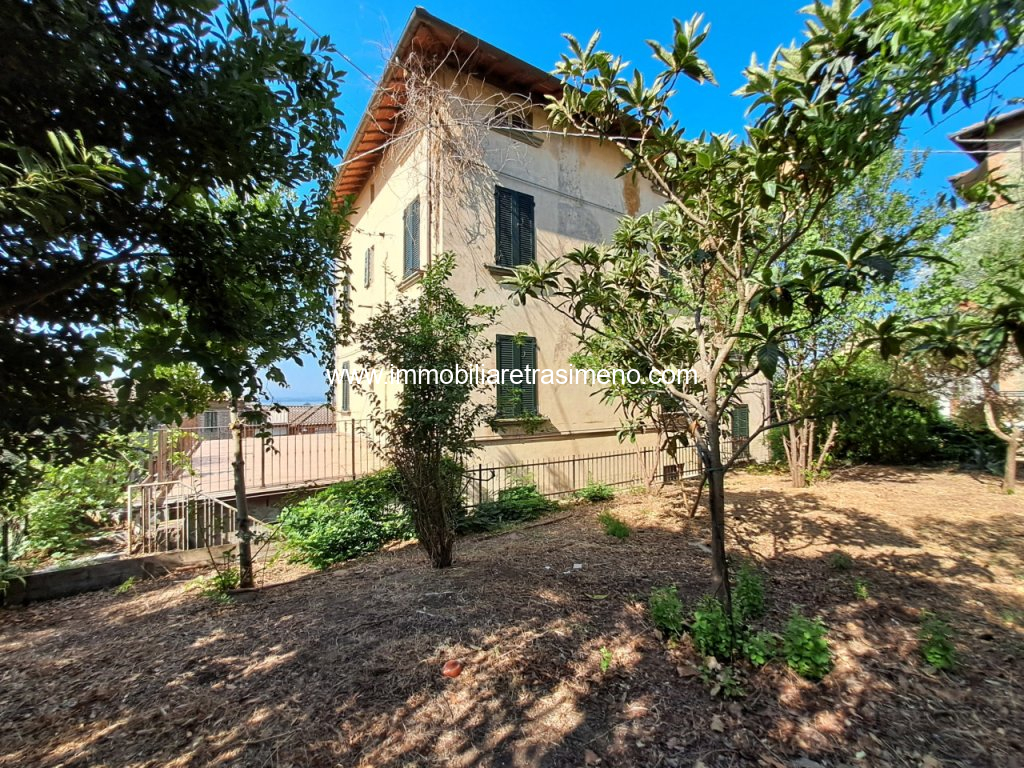



















Ref # : V409
For sale 250.000,00 €

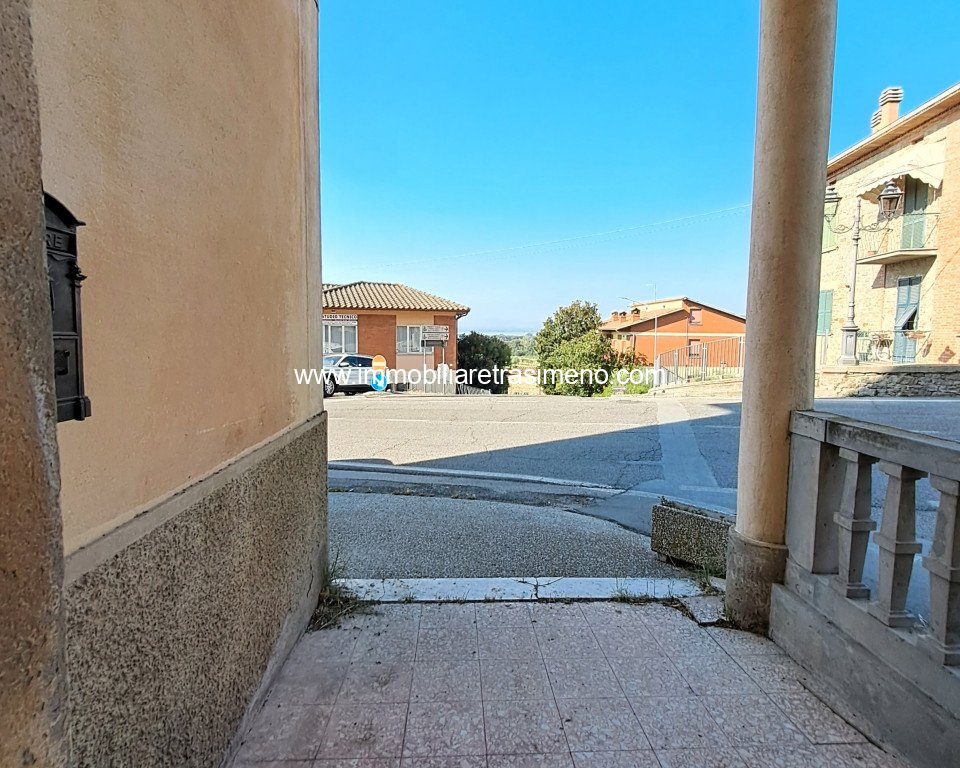
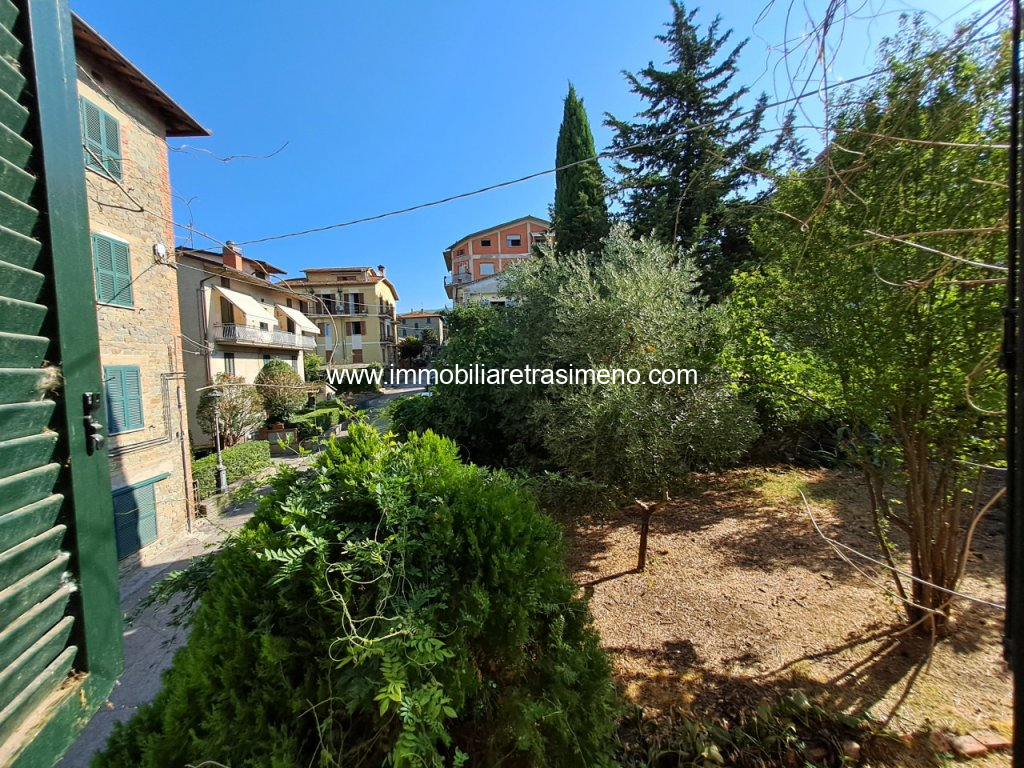
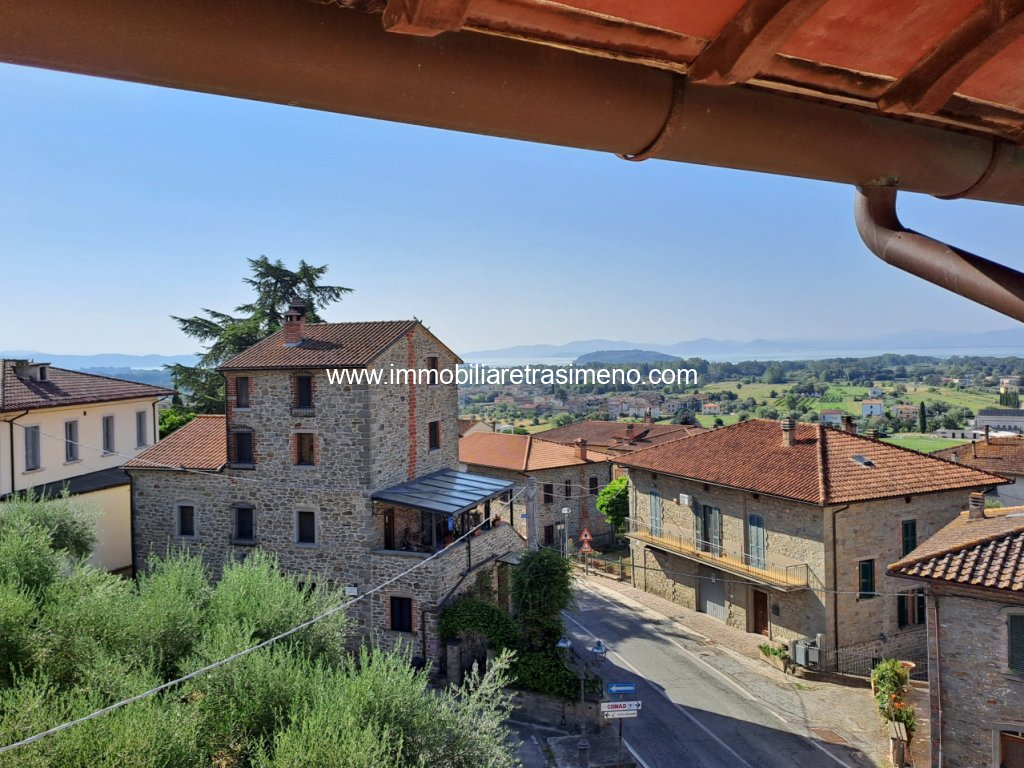
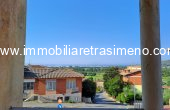
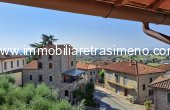
In the heart of Tuoro sul Trasimeno, in a central location within easy walking distance of all amenities, we are pleased to offer for sale an entire detached property with a private garden, generous ancillary spaces and beautiful lake views.
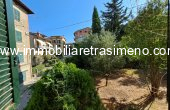
The property benefits from private parking spaces in front of the house and a private rear garden of approximately 200 sqm, perfect for relaxing and enjoying outdoor living.
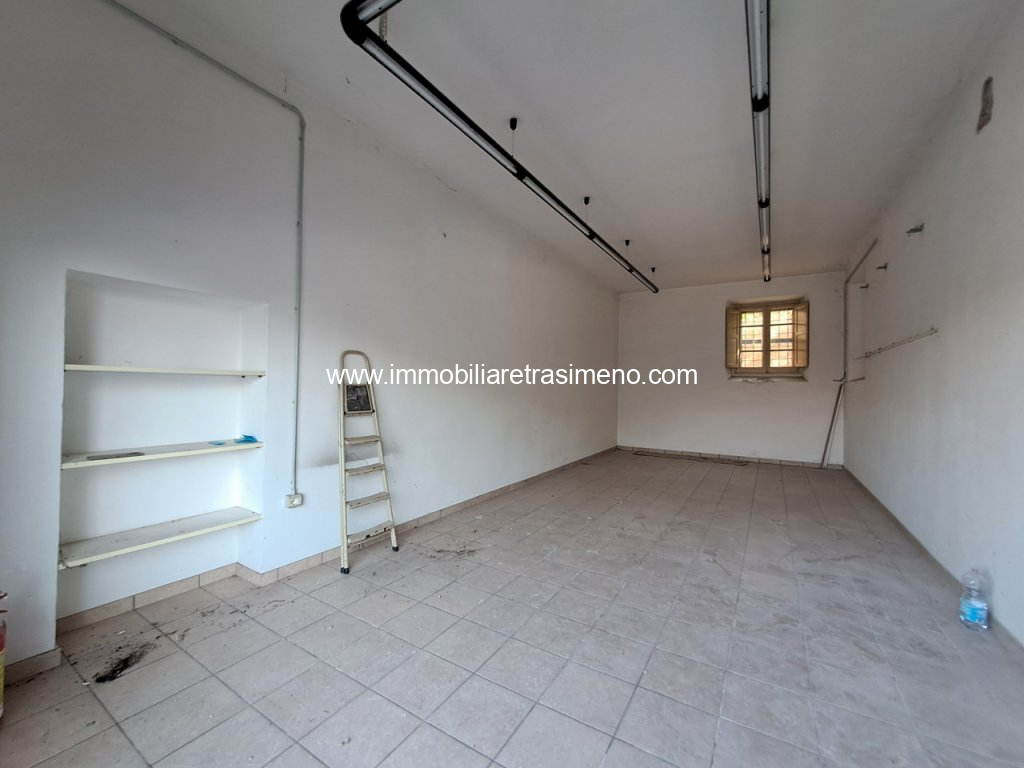
On the ground floor there is a spacious 100 sqm storage/commercial unit together with a convenient garage, offering a wide range of possibilities, whether as service areas, workshops, or commercial premises.
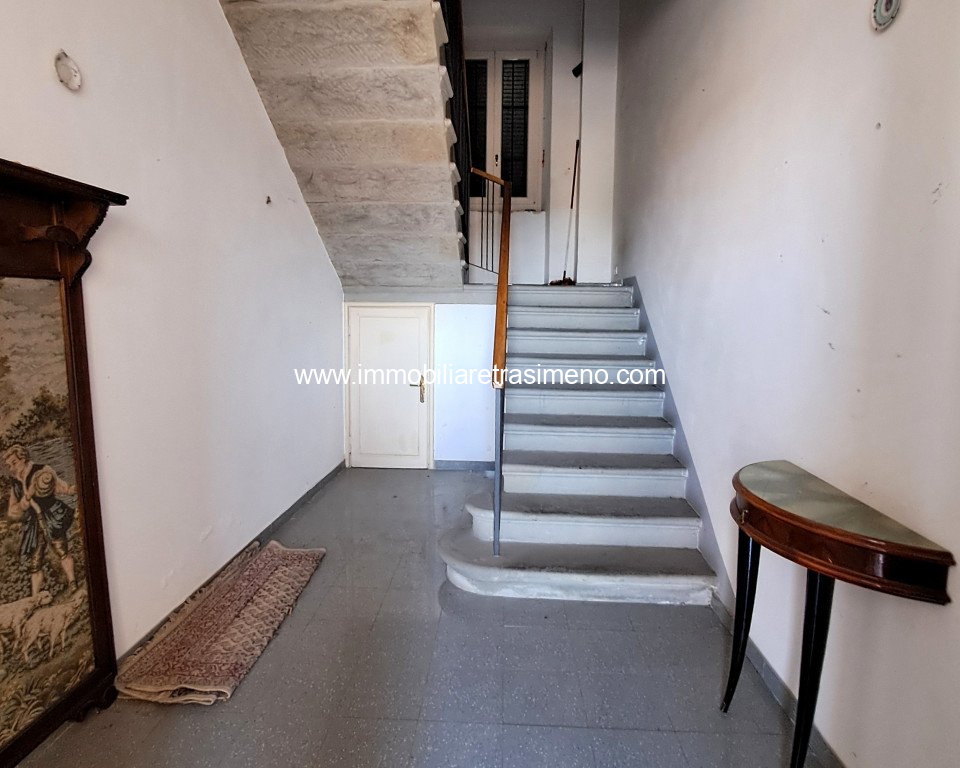
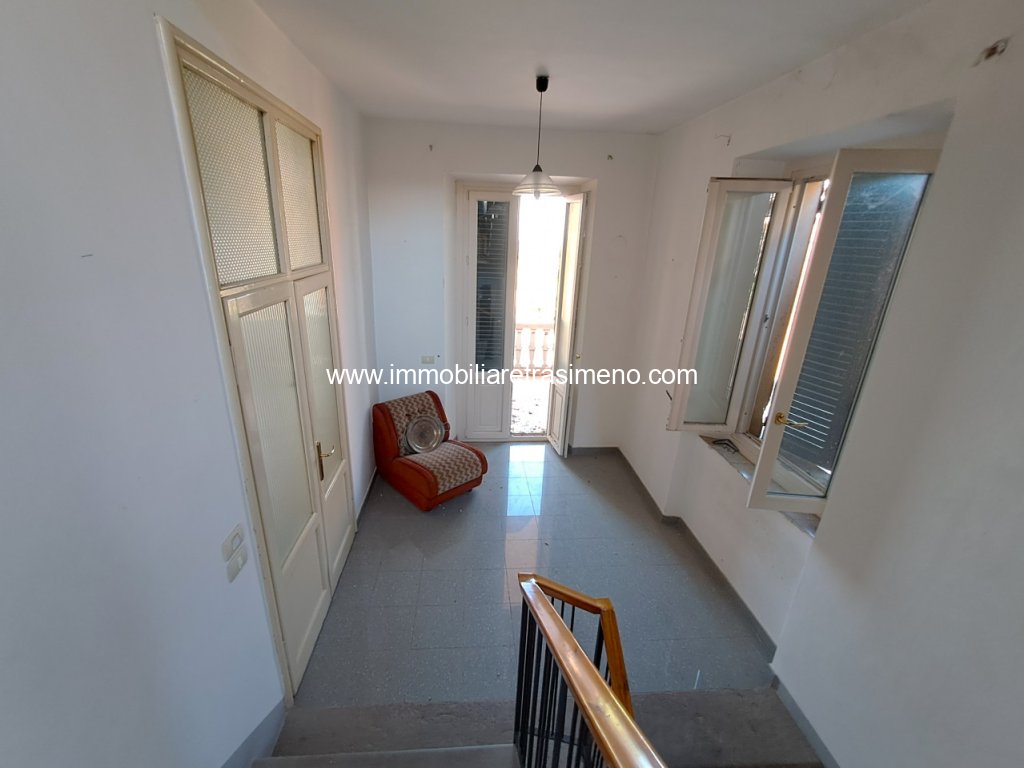
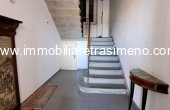
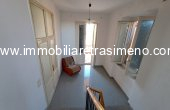
An elegant shared Pietra Serena stone staircase, completely renovated in the early 2000s, leads to the two apartments located on the first and second floors. Both apartments measure approximately 90 sqm and enjoy lovely views over Lake Trasimeno. The staircase also provides access to a panoramic terrace overlooking the lake.
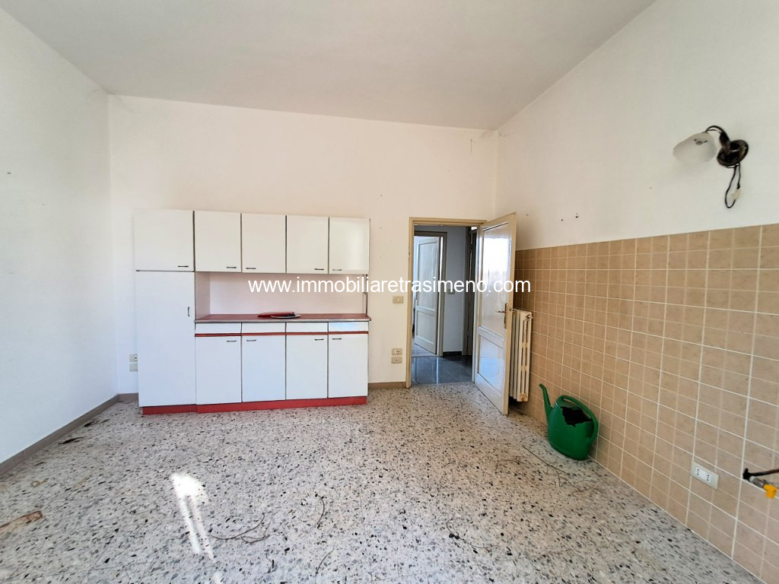
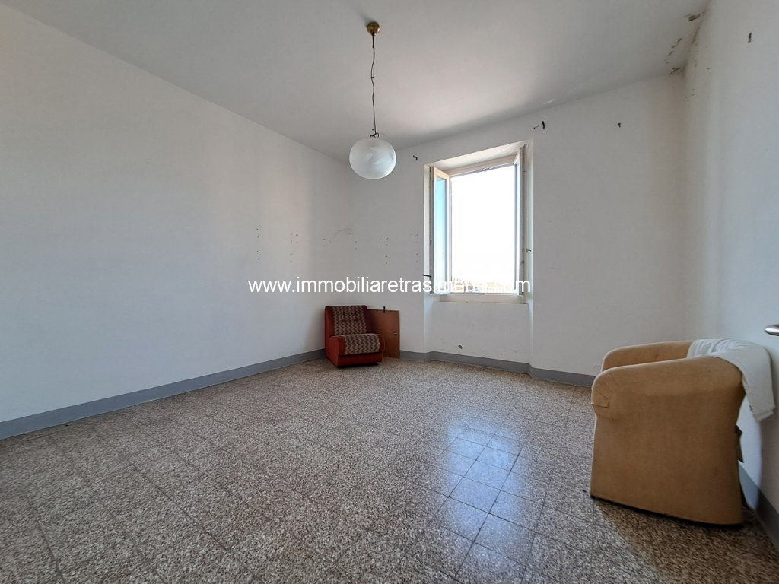
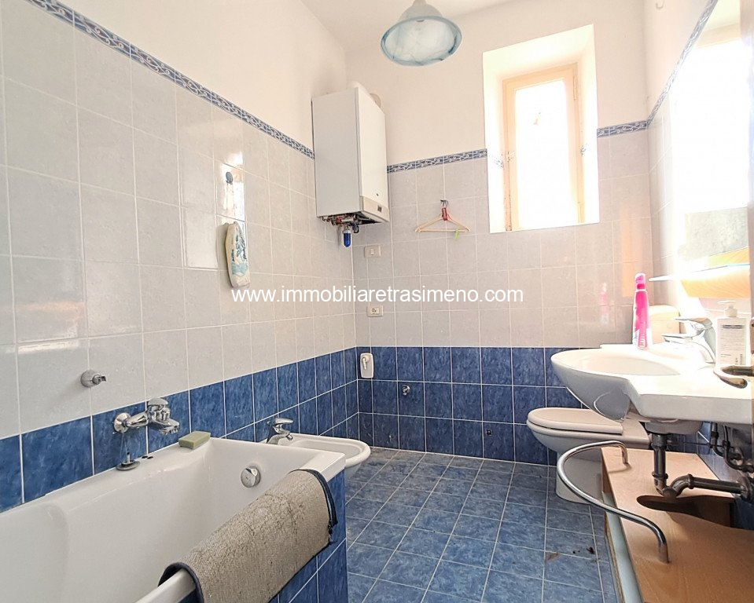
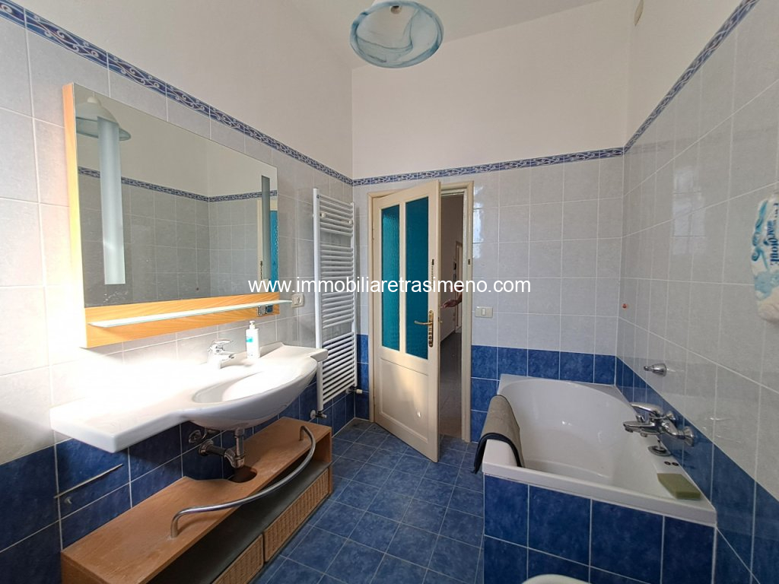
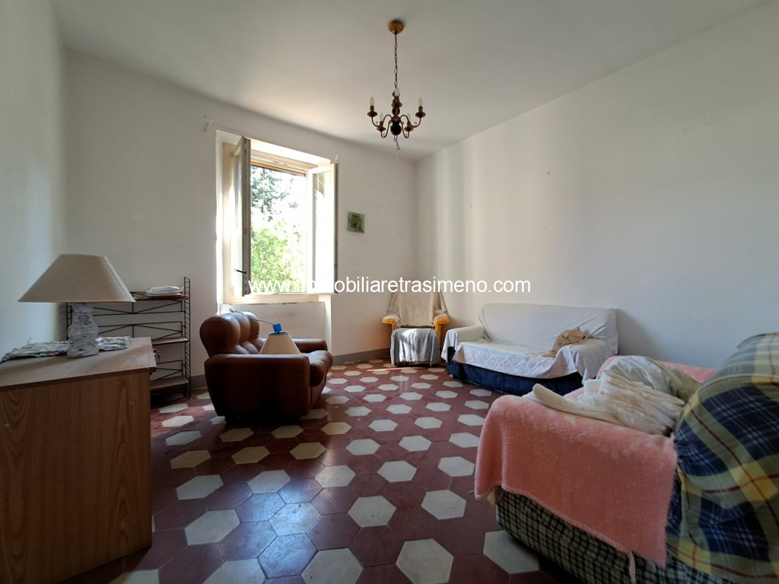
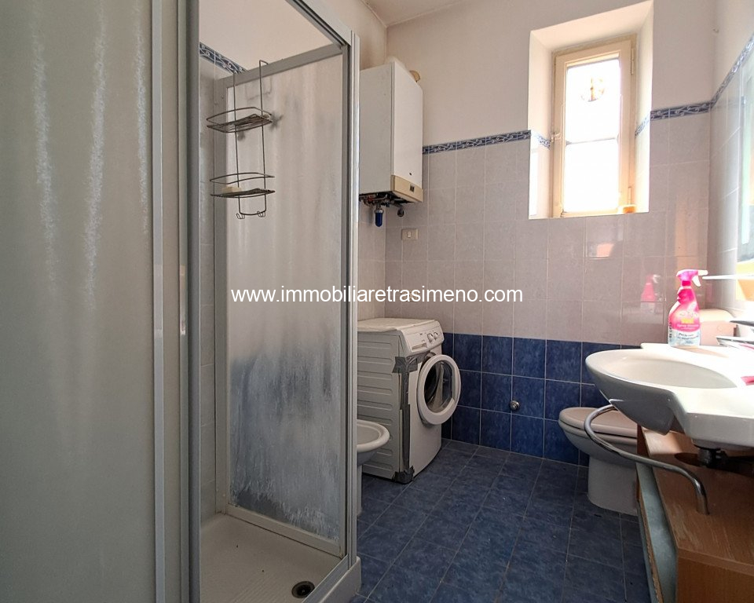
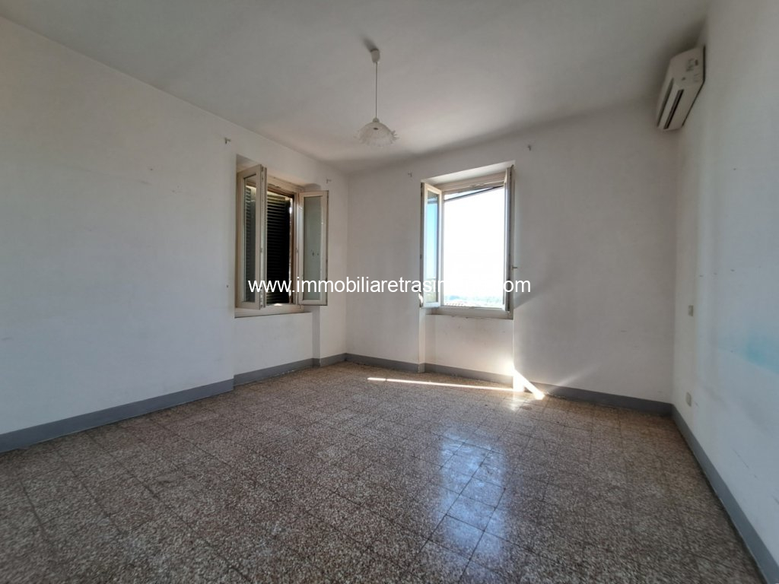
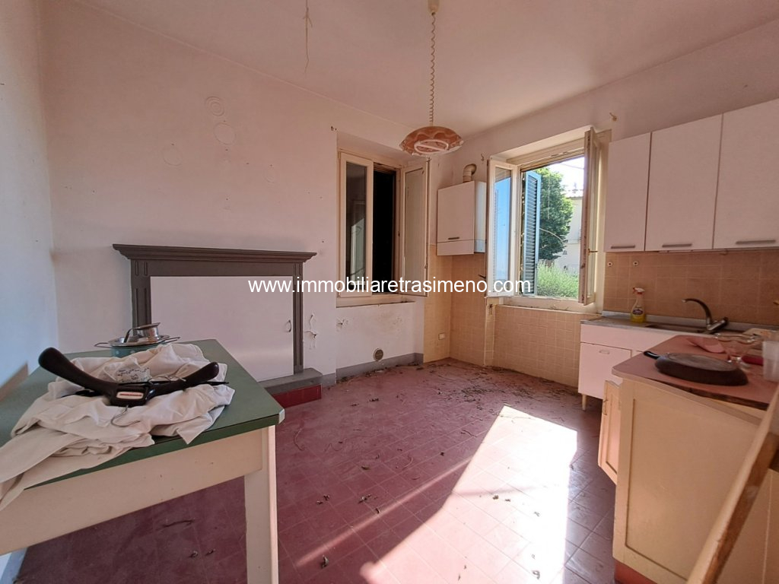
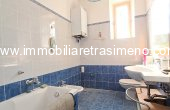
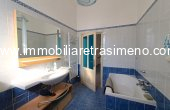
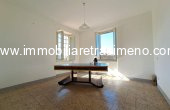
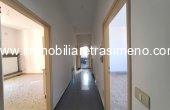
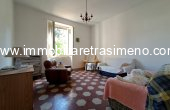
Each apartment comprises an entrance hall, a spacious eat-in kitchen with fireplace, a bright living room, two double bedrooms and a bathroom.
In the early 2000s, the bathrooms, all utility systems, the staircase and the roof were completely renovated. In 2018, new PVC double-glazed windows were installed throughout the entire property.
The first-floor apartment is also equipped with air conditioning.
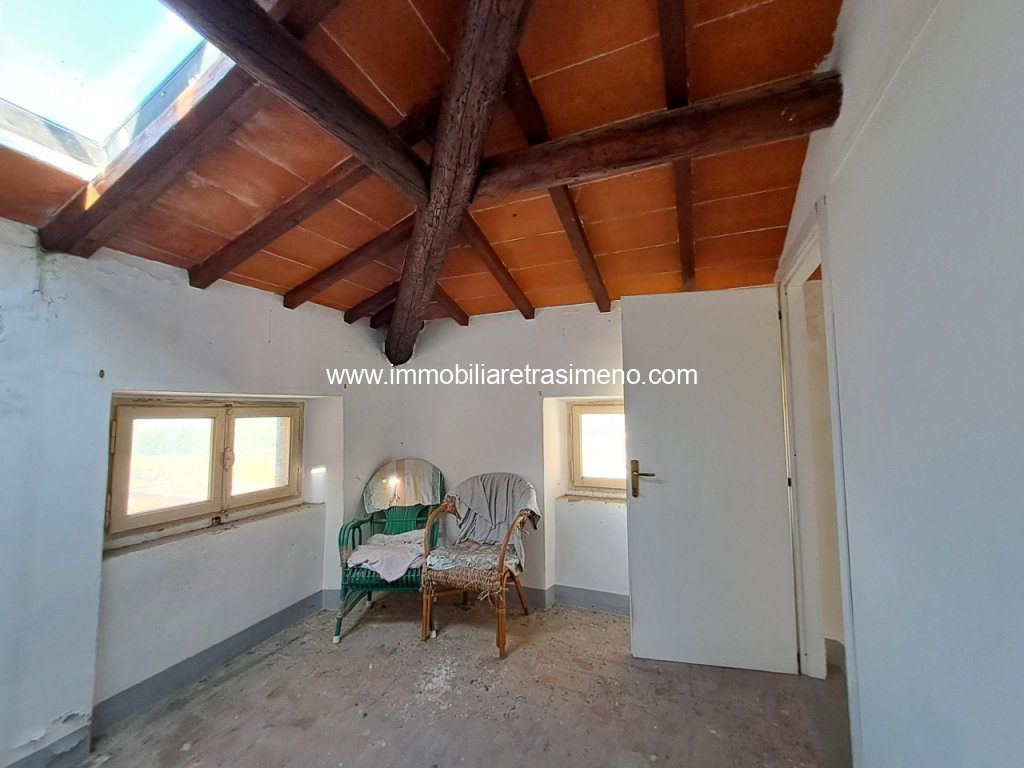
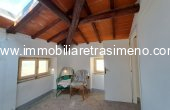
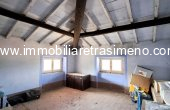
The attic has already been fitted with utility connections, making it particularly attractive for a possible future conversion into additional living accommodation, subject to obtaining the necessary planning permissions.
This is an ideal property for those seeking a spacious family home, perfectly suited to accommodate two households, or as an investment opportunity thanks to its ancillary spaces and central location, just a few minutes from the shores of Lake Trasimeno.
Property information
- Energy saving
- Energetic class : awaiting energy certification
- Group energetic class : (F-G)
- Type of heating system : Radiators, Fireplace
- Supply : Natural gas
- Window fixtures : Pvc
- Windows blind : Pvc shutters
- Other info
- Year last restoration : 2000
- Landscape : Historical centre
- Condition : Minor renovations
- Lake view : Yes
- Panoramic : Yes
- Floor : Ground, First, Second, Third
- Total number floors : 4
- Garage : Yes
- Garden : Yes
- Type of floors : Ceramic, Grit
- Free sides : 4
- Type of residence : Detached
Neighborhood
- Super market: 2 minutes by Car
- School: 2 minutes by Walk
- Park: 1 minutes by Walk
- Lake: 15 minutes by Walk
- Coffee shop: 1 minutes by Walk
- Airport: 35 minutes by Car
- Bus station: 1 minutes by Walk
- Train station: 3 minutes by Car
- Hospital: 25 minutes by Car
- Town center: 1 minutes by Walk
- Shopping center: 10 minutes by Car

