Sidebar


C267, Stone Farmhouse with Pool and Wellness Area between Perugia and Lake Trasimeno
Corciano, 06073, UMBRIA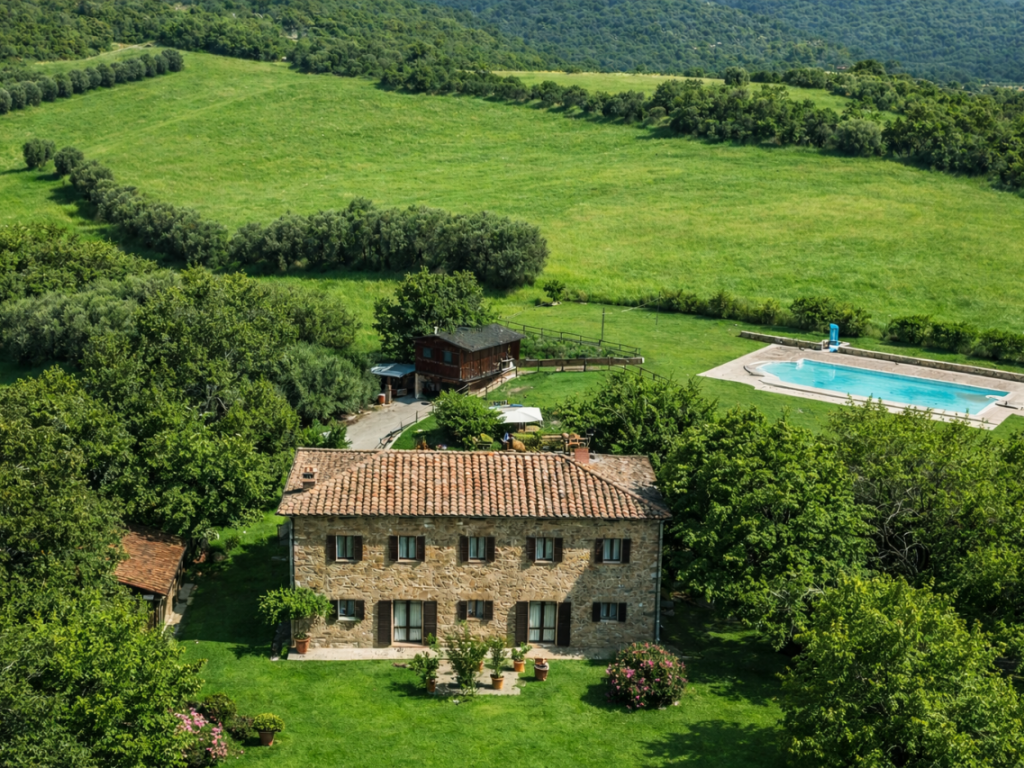








Ref # : C267
For sale 740.000,00 €

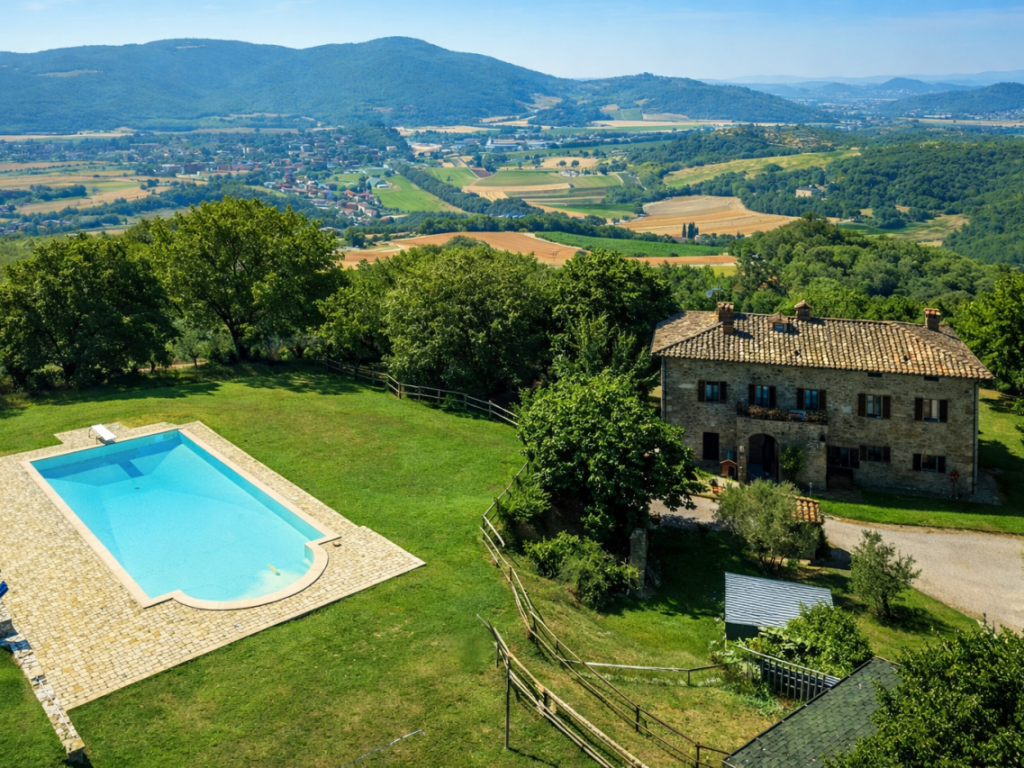
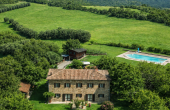
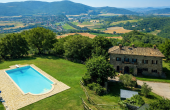
On the enchanting Umbrian hills, in a panoramic and secluded position between Perugia and Lake Trasimeno, stands this elegant stone farmhouse of approximately 340 m², tastefully restored in the early 2000s and kept in impeccable condition. The property offers warm and welcoming interiors, with 4 bedrooms, spacious living areas, and a magnificent garden of about 5,000 m² with swimming pool, lemon house, and wellness area.
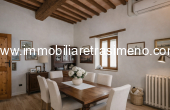
Arranged over three levels, the farmhouse opens on the ground floor with a large and bright living room featuring a series of beautiful arches, a rustic-style eat-in kitchen, and a guest bathroom. Outside, a door leads to the technical room.
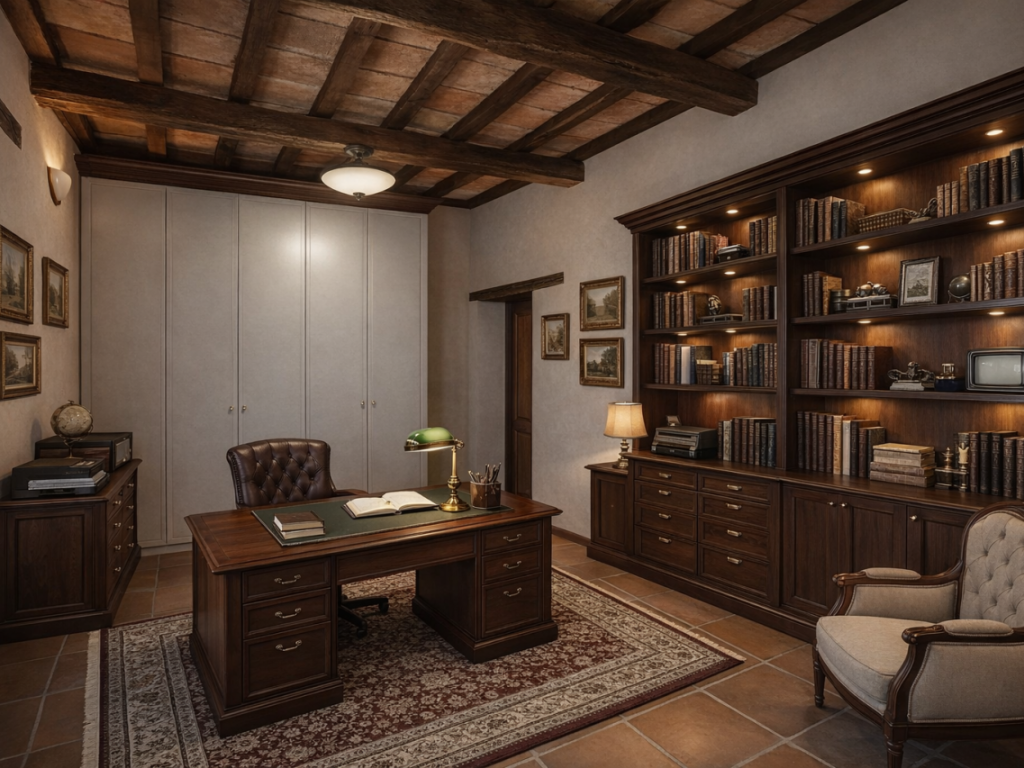
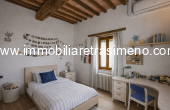
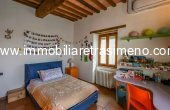
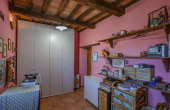
On the first floor, a second living room serves as a central space leading to four bedrooms (two with mezzanines), a private study, and a bathroom. One of the bedrooms has access to the attic, ideal for use as storage space.
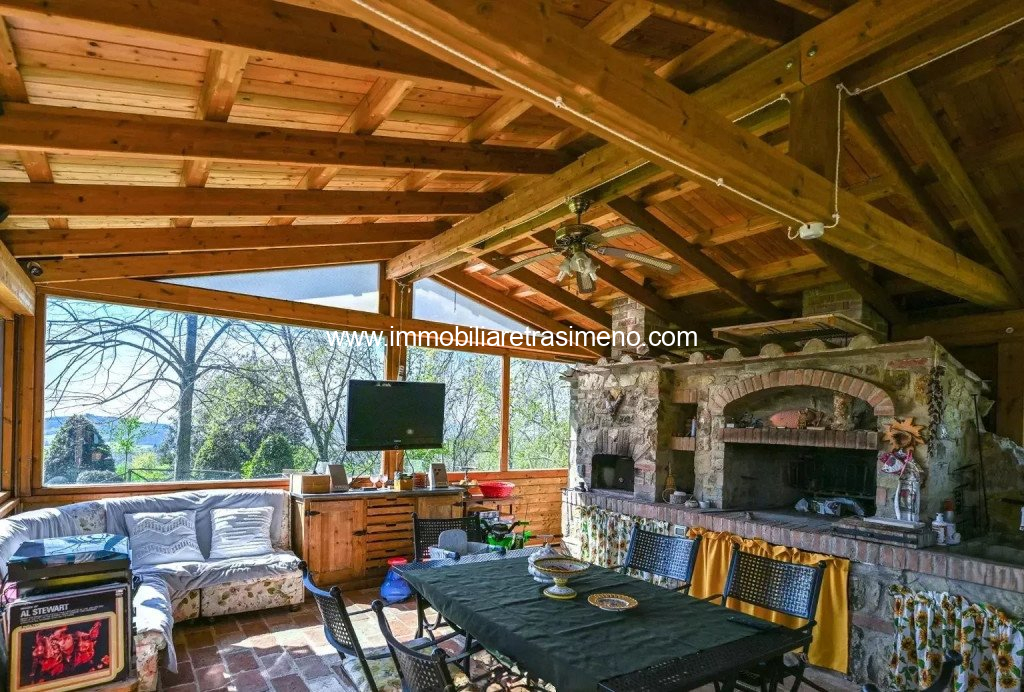
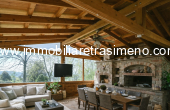
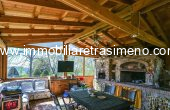
Next to the house stands a refined lemon house built in wood with large glass windows, equipped with a summer kitchen—perfect for outdoor dining. In the pool area, a small wellness centre with sauna offers moments of pure relaxation.
The fully fenced garden, accessed via an electric gate, surrounds the property and gently rises towards the 14 × 7 m panoramic swimming pool with stone-paved solarium—ideal for enjoying the sun and the surrounding landscape.
There is also a ruin that offers the possibility to recover a volume of approximately 150 m²
This residence is the perfect blend of rustic charm and modern comfort, set in absolute tranquillity yet close to all main services and the beauty of Umbria.
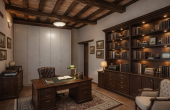
In the photo gallery, some alternative furnishing proposals are included compared to the current ones, intended to help the buyer envision the spaces in different ways.
Property information
- Energy saving
- Energetic class : G
- Group energetic class : (F-G)
- IPE not renewable (Kwh/mq year) : 255,32
- Energy performance winter : Insufficient
- Energy performance summer : Insufficient
- Heating system : Independent
- Type of heating system : Radiators, Fireplace
- Air conditioning : Yes
- Supply : LPG
- Window fixtures : Wood
- Windows blind : Wood shutters
- Other info
- Built in : 1900
- Year last restoration : 2000
- Landscape : Isolated, Hill
- Swimming pool : Yes
- Condition : Excellent
- Panoramic : Yes
- Furniture : Partially
- Floor : Ground, First
- Total number floors : 2
- Garden : Yes
- Type of floors : Ceramic
- Free sides : 4
- Type of residence : Detached
Neighborhood
- Super market: 5 minutes by Car
- University: 25 minutes by Car
- Cinema: 15 minutes by Car
- Lake: 15 minutes by Car
- Coffee shop: 5 minutes by Car
- Airport: 25 minutes by Car
- Bus station: 5 minutes by Car
- Train station: 5 minutes by Car
- Hospital: 15 minutes by Car
- Town center: 5 minutes by Car
- Shopping center: 10 minutes by Car

